
Why Sible Hedingham homeowners choose R W Spencer & Son Ltd
Room layouts planned properly
Fittings, services and surfaces are sequenced around how the room will work.
Useful for occupied homes
We discuss access routes and practical disruption before work is booked in.
Several improvements coordinated
Bathroom, kitchen and wider building tasks can be handled in one plan.
Building work in Sible Hedingham for rooms used every day
The jobs that affect daily life most are often the ones in the rooms you use hardest. We travel to Sible Hedingham for planned residential work including bathroom installations, kitchen remodelling and general building projects where several linked improvements need to be coordinated.
Plumbing, electrics, surface preparation and finishing all depend on the chosen layout, which is why the order of work matters so much. With R W Spencer & Son Ltd, the project is planned around how the finished room should function, not just around swapping one set of fittings for another.
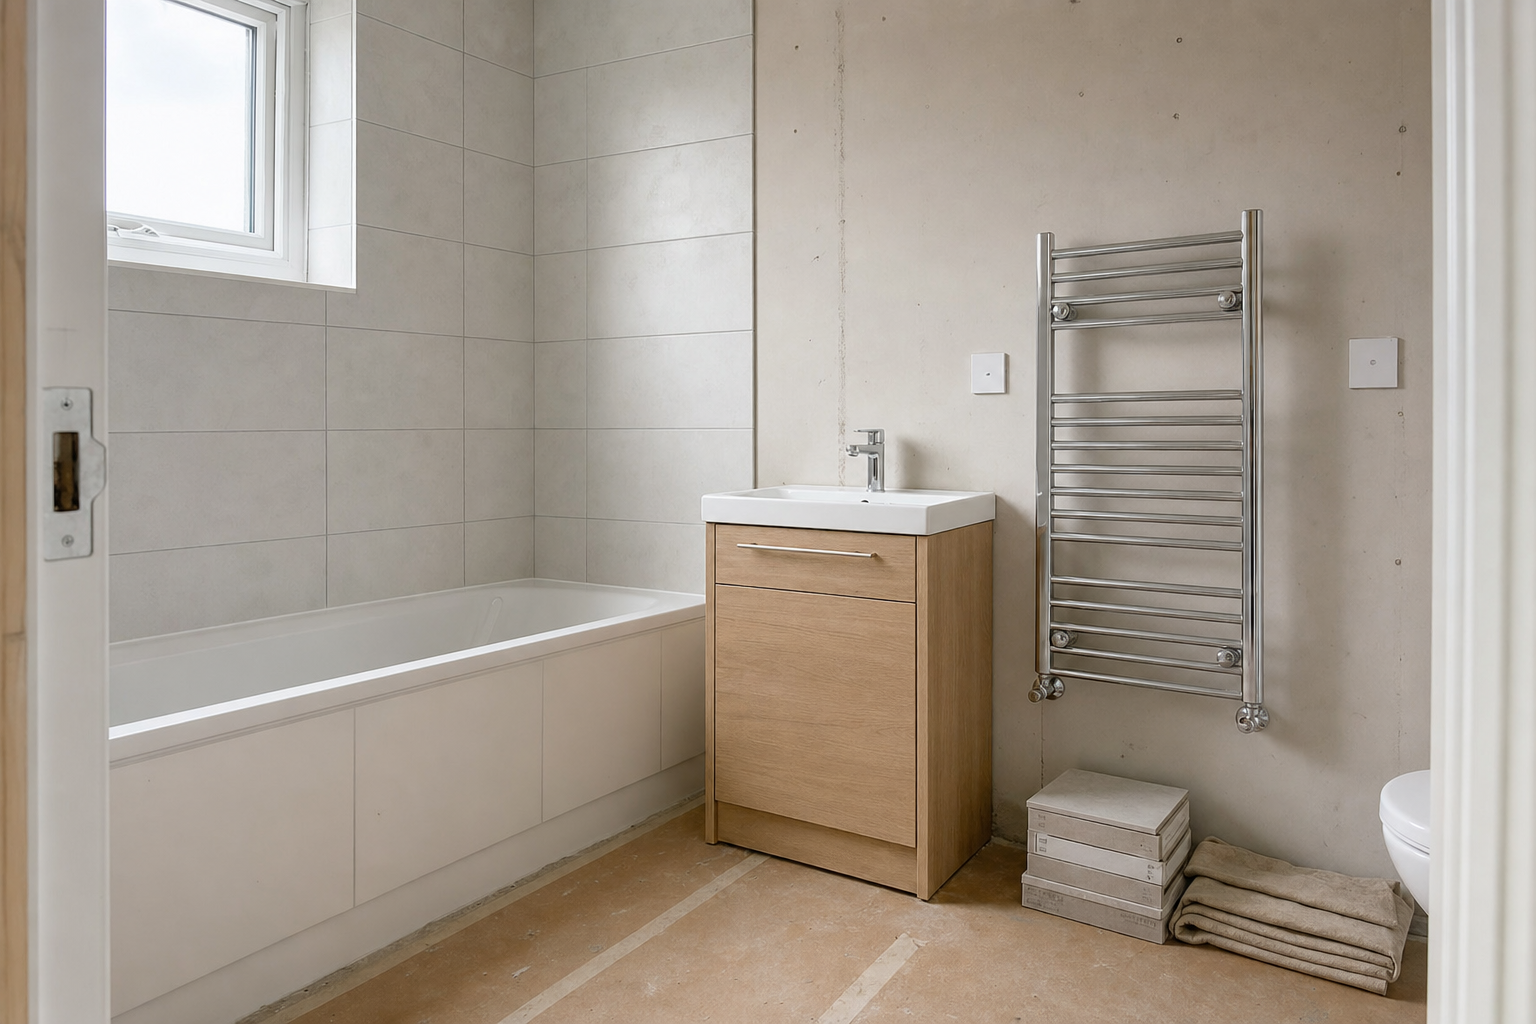

Good room projects start with clear practical details
For a Sible Hedingham enquiry, it helps to share room sizes, photographs, fitting preferences and any information about access through the house. Occupied homes also need thought about protecting routes, keeping disruption under control and, where possible, maintaining essential facilities.
Choosing R W Spencer & Son Ltd means the first conversation covers those daily practicalities as well as the visible finish. R W Spencer & Son Ltd uses that detail to judge the sequence of work and the best way to approach your Sible Hedingham project from the outset.
Frequently asked questions
Do you handle bathroom projects in Sible Hedingham?
Yes. In Sible Hedingham, we take on complete bathroom installations as well as wider room improvement work. The first discussion helps us understand the room size, the fittings you want, any current defects and whether the job will involve changes to services or simply a better-planned replacement of what is there now.
What details help with a Sible Hedingham kitchen enquiry?
Photographs, room dimensions, fitting ideas and any thoughts on layout are all useful. It also helps to explain access through the property, where materials might be stored and whether the home will be occupied throughout. Those details make the first conversation about your Sible Hedingham kitchen much more productive.
Can you work around essential rooms still being in use?
We understand that bathrooms and kitchens are not spare corners of the house. On a Sible Hedingham project, we discuss how routes through the property will be protected and what practical arrangements may help if parts of the home still need to function while the work is going on.