
Get the basics right with R W Spencer & Son Ltd
Levels set out properly
We work carefully to establish the base dimensions the build relies on.
Drainage thought through early
Falls, runs and service routes are considered before concrete is poured.
Site practicalities covered
Access, deliveries and spoil removal are part of the plan from the start.
The build above is only as good as the ground below
Groundworks set the base for everything that follows, which is why accuracy matters long before the walls go up. We carry out excavation, foundation preparation, oversite work, concrete slabs, drainage runs, service trenches and site preparation for permanent residential construction. Soil conditions, levels and the position of existing services can all change the approach.
With R W Spencer & Son Ltd, the focus stays on stable foundations, correct dimensions and workable access, because a mistake at this stage has a habit of echoing through the rest of the project.

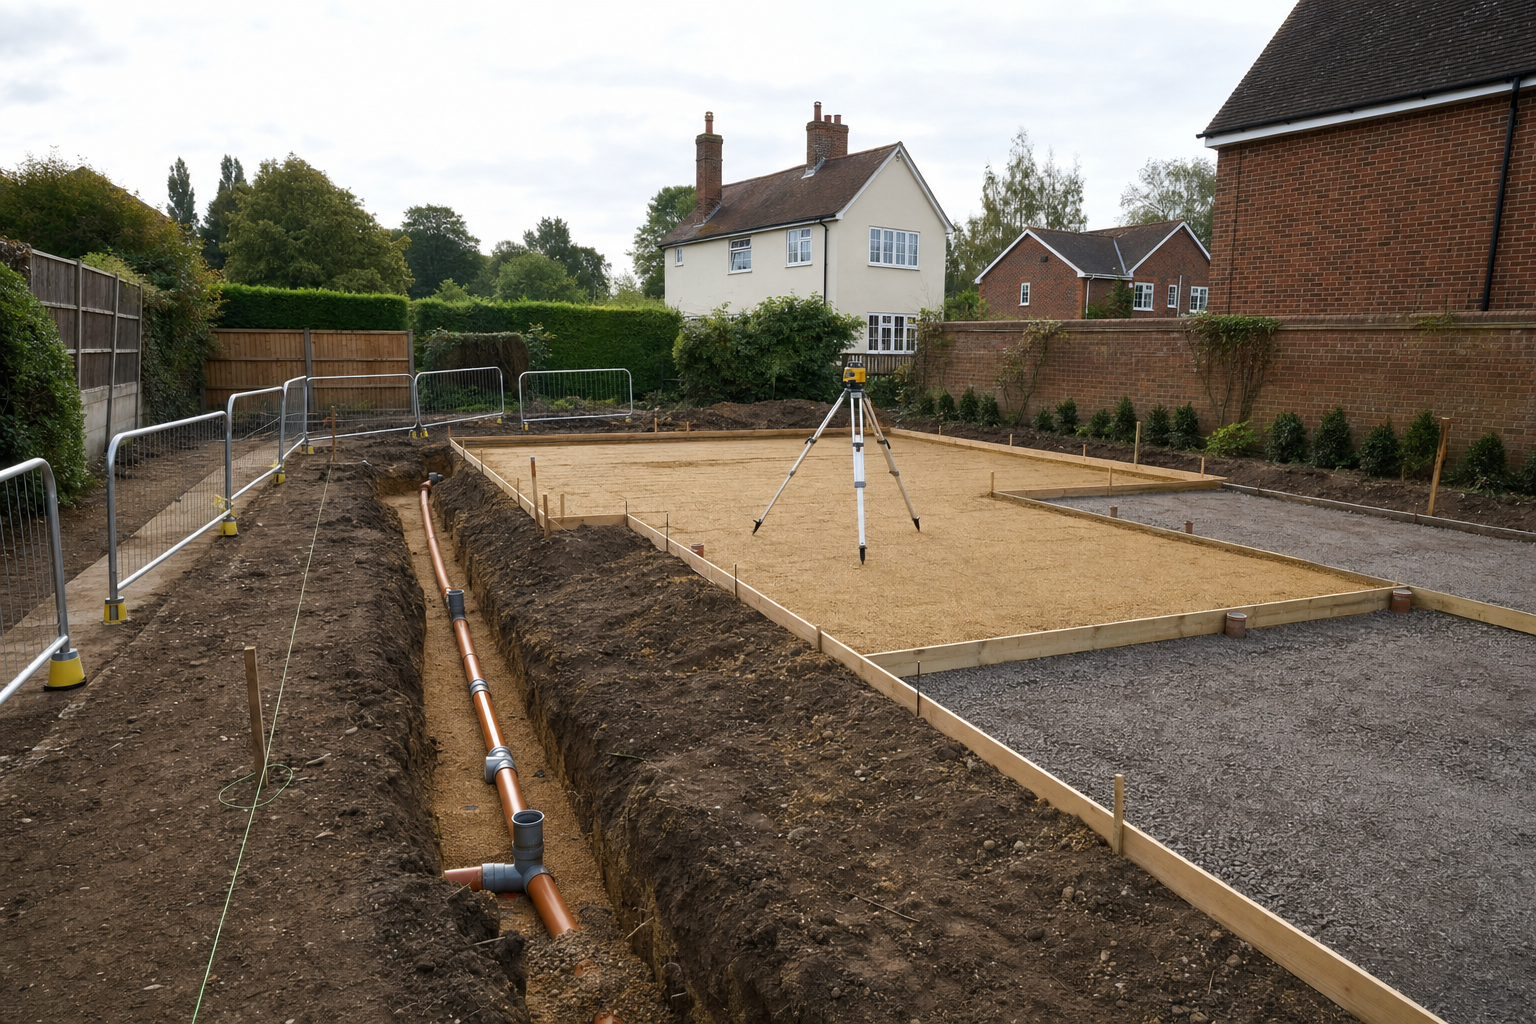
Drainage, access and spoil are part of the real job
Groundworks are rarely just a hole and some concrete. We consider groundwater, falls for drainage, machinery access, spoil removal, material deliveries and the protection of any retained parts of the property before work starts. Those practical details affect how efficiently the early stages run and how cleanly the build can move on.
Choosing R W Spencer & Son Ltd means the groundwork is tied to the project above it, whether that is an extension, a new home or another permanent structure. R W Spencer & Son Ltd plans the start carefully so later trades inherit the right base.
Frequently asked questions
What kind of work falls under groundworks?
It usually includes excavation, foundations, concrete slabs, oversite preparation, drainage runs, service trenches and the practical site work needed before the structure can begin. The exact scope depends on the design above, the condition of the ground and what access is available for machinery and materials.
Why are levels and drainage so important?
Because they affect everything that follows. Incorrect levels can create problems with floor heights, thresholds and how new work meets the existing building. Poor drainage falls can leave water moving the wrong way. We treat those setting-out details seriously because later stages depend on them being right from the start.
Can access restrictions affect groundwork planning?
Yes, quite a lot. Narrow approaches, limited working space, nearby structures and the route for spoil removal can all change how the job is tackled. We consider machinery access, deliveries and storage early so the work can start in a way that suits the site rather than fighting against it.