
Change the layout safely with R W Spencer & Son Ltd
Support planned first
Temporary and permanent support are considered before any wall is touched.
Approvals kept in view
Calculations and building control form part of the planning for the work.
We finish the work properly
We plan carefully and finish the job to a high standard so the altered space works for you.
Open up the house without taking chances
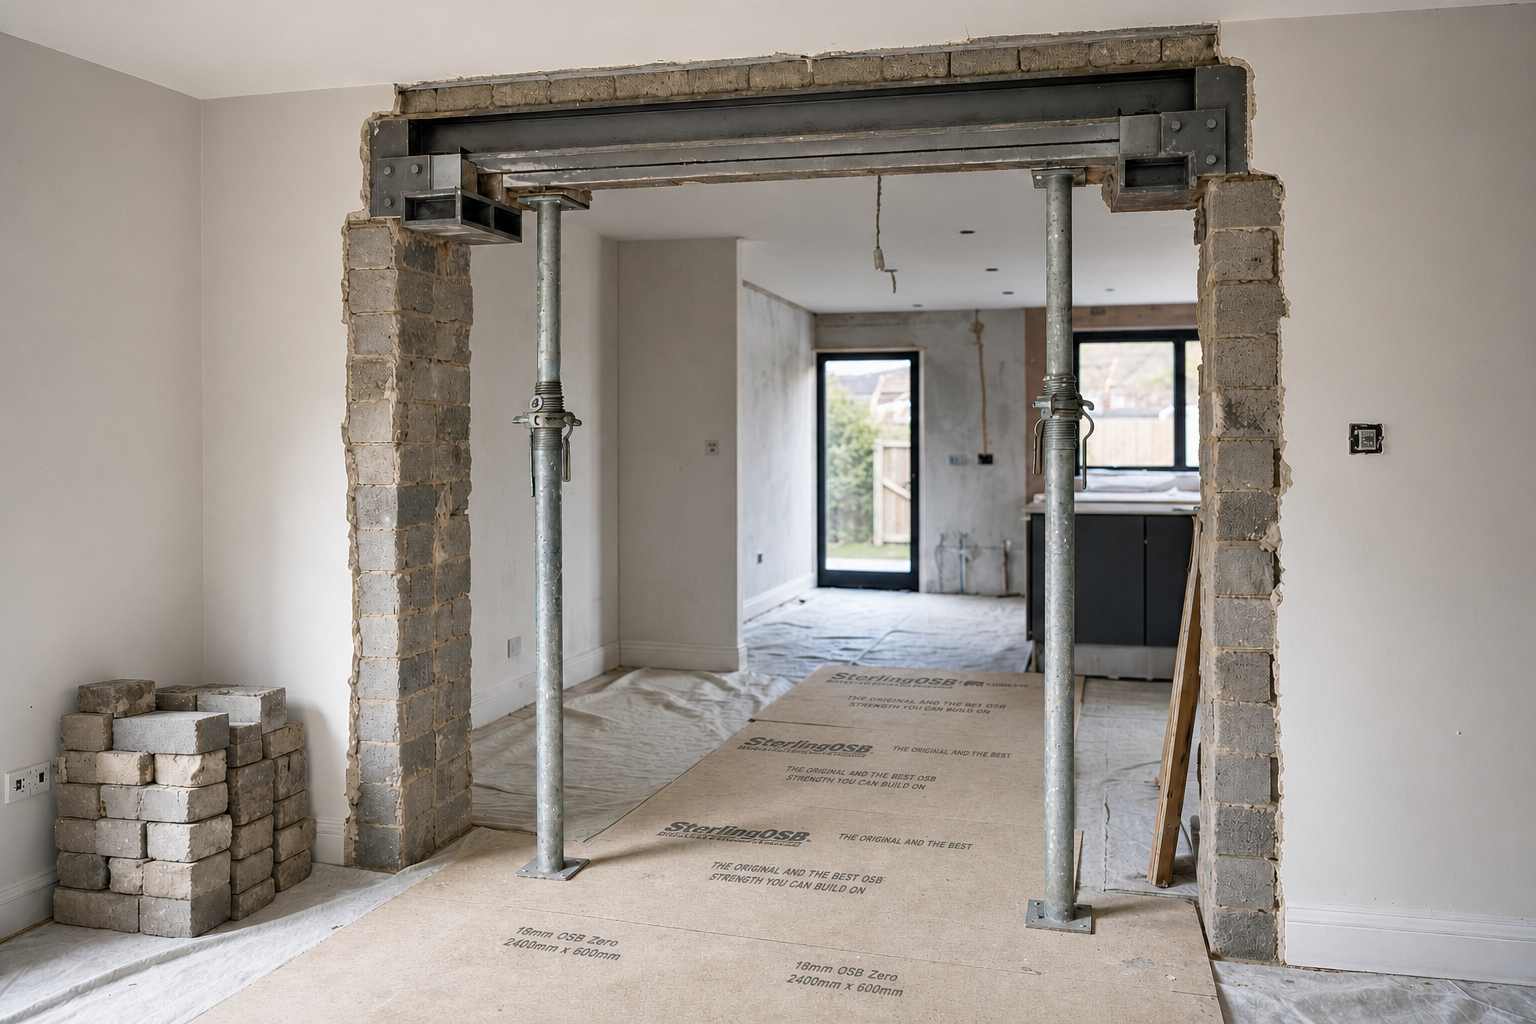
Structural alterations can completely change how a home works, but they need control from the start. We carry out the alteration or removal of load-bearing walls, create larger openings and install the support needed for open-plan layouts or revised room arrangements.
The right approach depends on the structure you already have, not the one everybody wishes was there. With R W Spencer & Son Ltd, we plan around calculations, building control and temporary support before permanent work is completed, so the change is made safely and the rest of the project has a sound basis.

The hidden details often shape the whole job
Before a structural opening is formed, we need to understand what is running through or bearing onto that part of the building. Concealed services, chimney structures, floor directions and loads from above can all affect the sequence. Making good also matters once the support is in, because plastering, flooring, joinery and service relocation are usually part of the real finished result.
Choosing R W Spencer & Son Ltd means the alteration is coordinated with the wider renovation or conversion work. R W Spencer & Son Ltd keeps the job moving from safe change to usable room, not just from wall to beam.
Frequently asked questions
Can a load-bearing wall be removed safely?
Yes, if the structure is assessed properly and the right permanent support is installed. That usually means understanding the loads above, arranging suitable calculations and using temporary support while the opening is formed. We treat the removal as part of a controlled sequence, not a quick demolition job.
What needs checking before structural work begins?
We need to know how the floors run, what the wall is carrying, whether services are hidden inside it and how nearby features such as chimneys or roof loads interact with the area. Those checks influence the support, the method and the order of work, which is why early planning is so important.
Will the surrounding room be finished afterwards?
Usually, yes, because structural change rarely ends with the beam going in. Openings often need plastering, joinery, floor repairs and service alterations to make the room usable again. We plan that making-good stage as part of the wider job so you are not left with a sound opening and an unfinished room around it.