
Gain light and space in your home
Designed for real use
We think about furniture, privacy and comfort, not just the outer shell.
Joined to the house properly
Levels, doors and weatherproof connections are planned with care.
Comfort through the seasons
Ventilation, heating and glazing choices help the room stay usable longer.
Additional space in your home
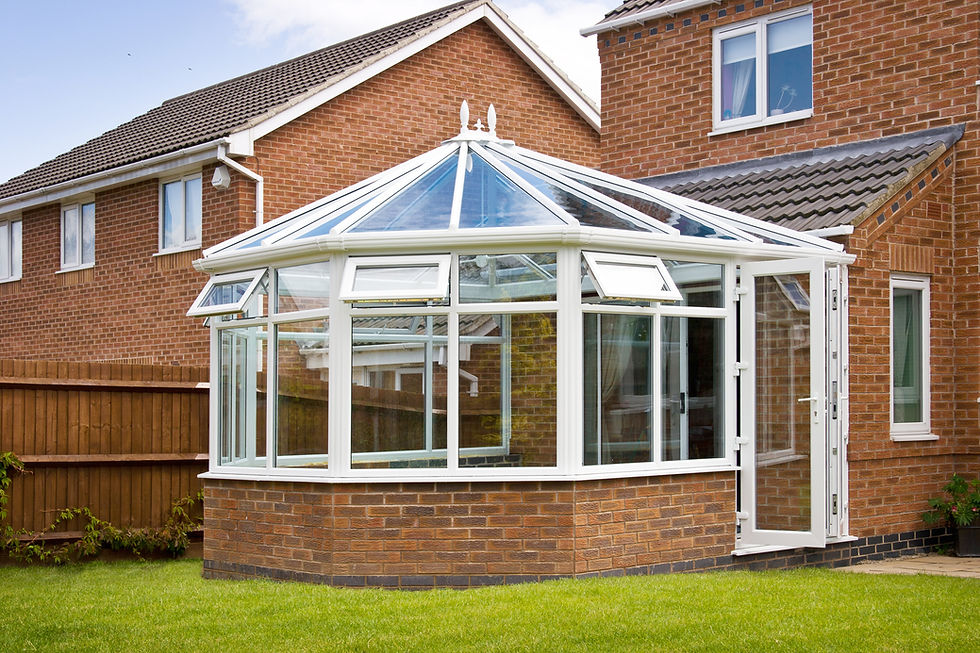
A conservatory can give you the extra sitting, dining or garden-facing space the house has always lacked, but only if the design is thought through for more than sunny photographs in June. We build conservatories with attention to footprint, frame and wall balance, glazing, roof form, ventilation, heating and the practical comfort of using the room across the year.
With R W Spencer & Son Ltd, the discussion includes how the new space will connect to the home, where furniture will go and how light, privacy and warmth will feel once the room is in everyday use.
Good connections make the new room feel settled
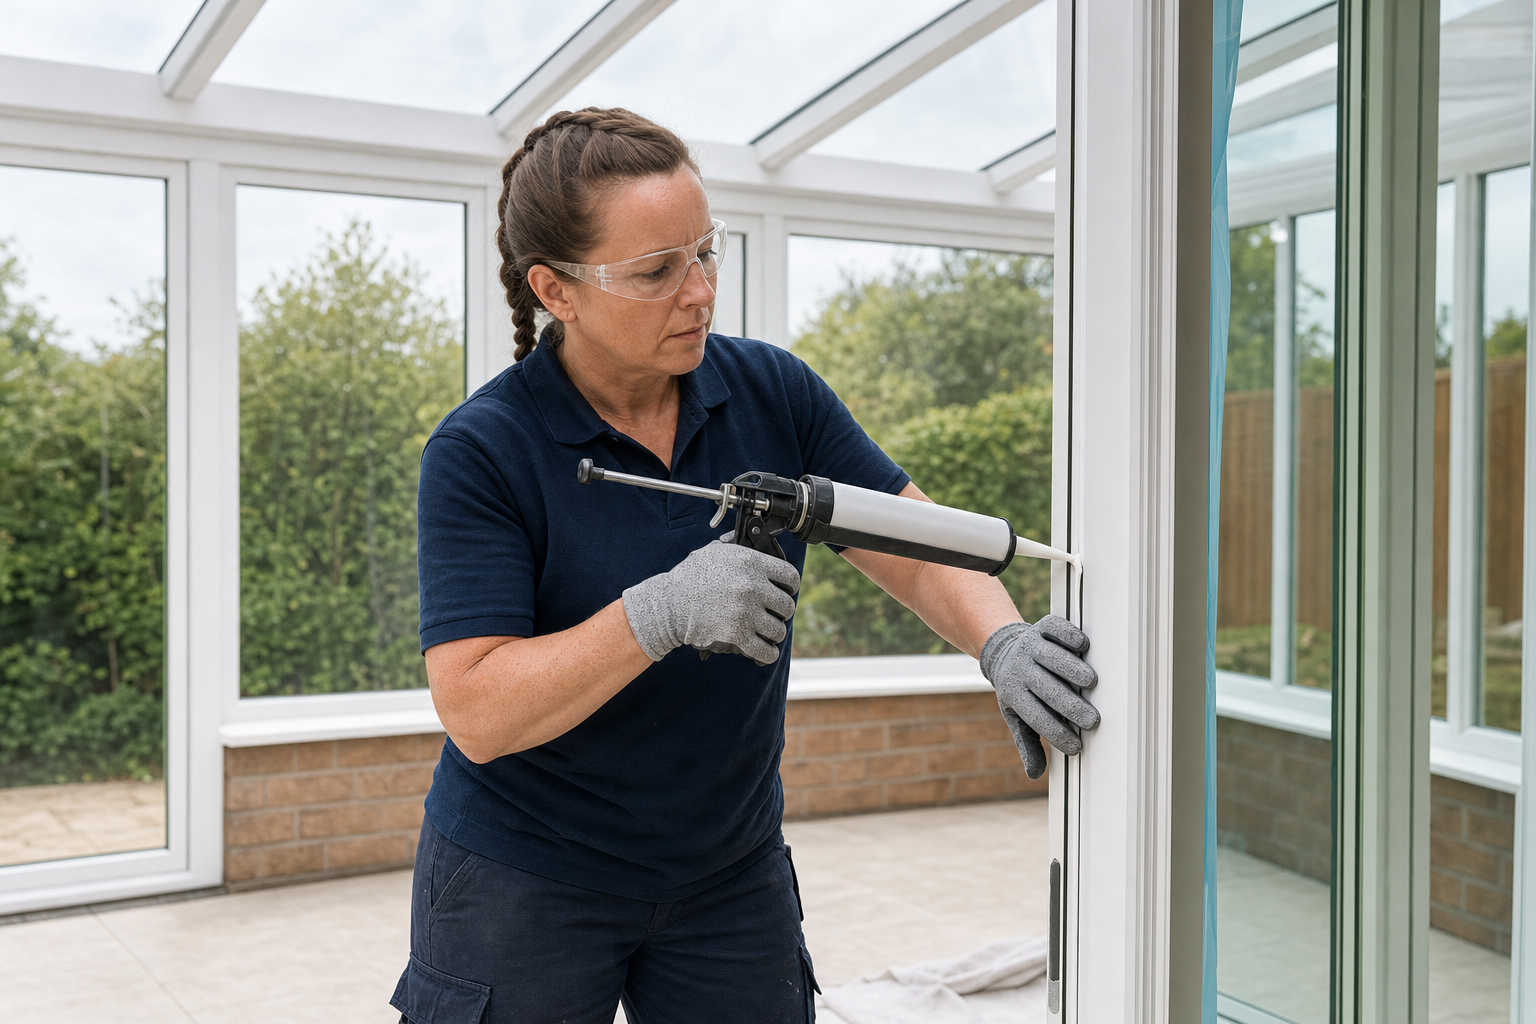
The link between house and conservatory matters just as much as the structure itself. We plan ground preparation, foundations, base walls, drainage, frame or roof installation and internal finishing, while paying close attention to doors, floor levels, damp protection and rainwater details where the new build meets the existing property.
Choosing R W Spencer & Son Ltd means comfort and maintenance are considered alongside appearance. We keep an eye on solar gain, shading and thermal performance so the room works beyond the first warm weekend after completion.
Frequently asked questions
Will a conservatory be comfortable all year round?
It can be, but that depends on the design choices. Roof type, glazing, ventilation, heating and shading all affect how the room behaves in summer and winter. We discuss those factors early so the conservatory is planned as a living space rather than a room that is lovely for six weeks and awkward the rest of the year.
How does the new structure connect to the house?
The connection needs careful planning at floor level, around door openings and where the roof and walls meet the existing building. Damp protection, drainage and weatherproof junctions all play a part. We look closely at those details because the join between old and new often decides whether the conservatory feels settled or obviously tacked on.
What should we think about before choosing the design?
Start with how you want to use the room and when. That leads into footprint, privacy, furniture layout, views, maintenance and how much solar gain the space might take. We help shape the design around everyday living so the finished conservatory suits the house instead of merely filling a gap beside it.