
Make existing space work harder with R W Spencer & Son Ltd
Led by the new purpose
We plan the conversion around how the finished rooms need to function.
Condition checked first
Damp, movement and hidden defects are considered before scope is fixed.
Rules and structure aligned
Design, regulation and service needs are kept connected through the job.
Rework the building to suit how you live now
Conversion work is about making better use of space you already have, whether that means changing room relationships, adapting an underused area or giving the property a more practical overall layout. We take a broad view of conversions because the new use affects more than one wall or doorway.
Planning, building regulations, structural design, fire safety, insulation, ventilation and service capacity all need to support the finished result. With R W Spencer & Son Ltd, the aim is to reshape the property in a way that feels intentional rather than pieced together from separate little fixes.
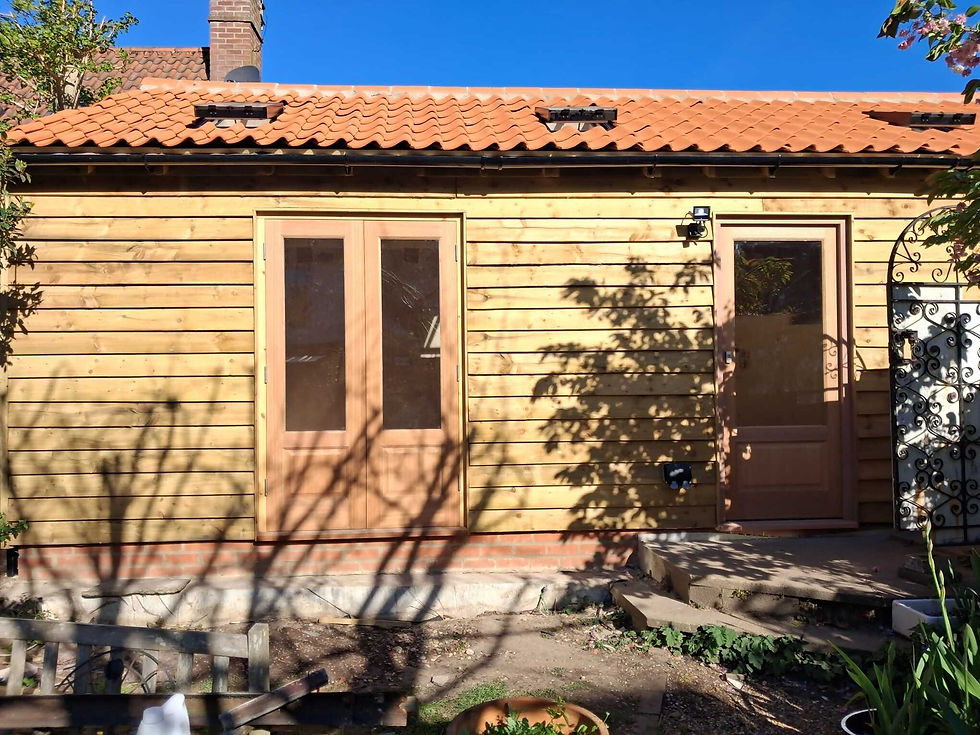

The existing fabric sets the terms of the job
Before the scope is settled, we need to understand the condition of the structure already there. Damp, movement, roof issues and hidden defects can all influence what the conversion should include. Access, natural light, acoustic separation, heating, storage and the final level of finish then follow from the way you want the space to work.
Choosing R W Spencer & Son Ltd means the job is assessed as a real change of use, not just a sketch of altered rooms. R W Spencer & Son Ltd keeps the practical demands of the new layout in view from start to finish.
Frequently asked questions
How is a property conversion different from a simple refit?
A conversion usually changes how part of the building is used, rather than just replacing finishes or fittings. That can bring in structural work, new fire or insulation requirements, different services and altered access. We look at the wider effect of the new use so the job is planned as a proper conversion, not a cosmetic swap.
Why do you inspect the existing structure first?
Because the property you have now determines what is practical. Hidden damp, movement, roof defects or weak areas can change the build sequence and sometimes the scope itself. We would rather know those issues early than press on with a plan that ignores the real condition of the building behind the surfaces.
Can one conversion project involve several rooms?
Yes, and many do. Some jobs rework a connected group of rooms so the whole layout functions better, while others adapt a distinct area such as a garage or roof space. We plan around the new purpose of the space and how it connects with the rest of the property, so the result feels joined up.