
A clearer route to a finished home with R W Spencer & Son Ltd
Linked stages under control
Groundworks, structure and finishing are planned as part of one build.
Choices made at the right time
Key decisions on layout and finish are brought forward before they delay work.
Practical site planning
Access, drainage and utility issues are considered before they bite later.
A full build needs more than a good drawing
Building a new home means making hundreds of decisions that only work if the construction sequence stays under control. We carry projects from site preparation and foundations through structure, roofing, services, internal fit-out and final finishes, with the design and specification guiding each step. Approved drawings, planning conditions and building regulations all shape the route forward.
With R W Spencer & Son Ltd, the build is treated as one connected process, which matters when the choices made at foundation level can still affect kitchens, bathrooms and final detailing months later.
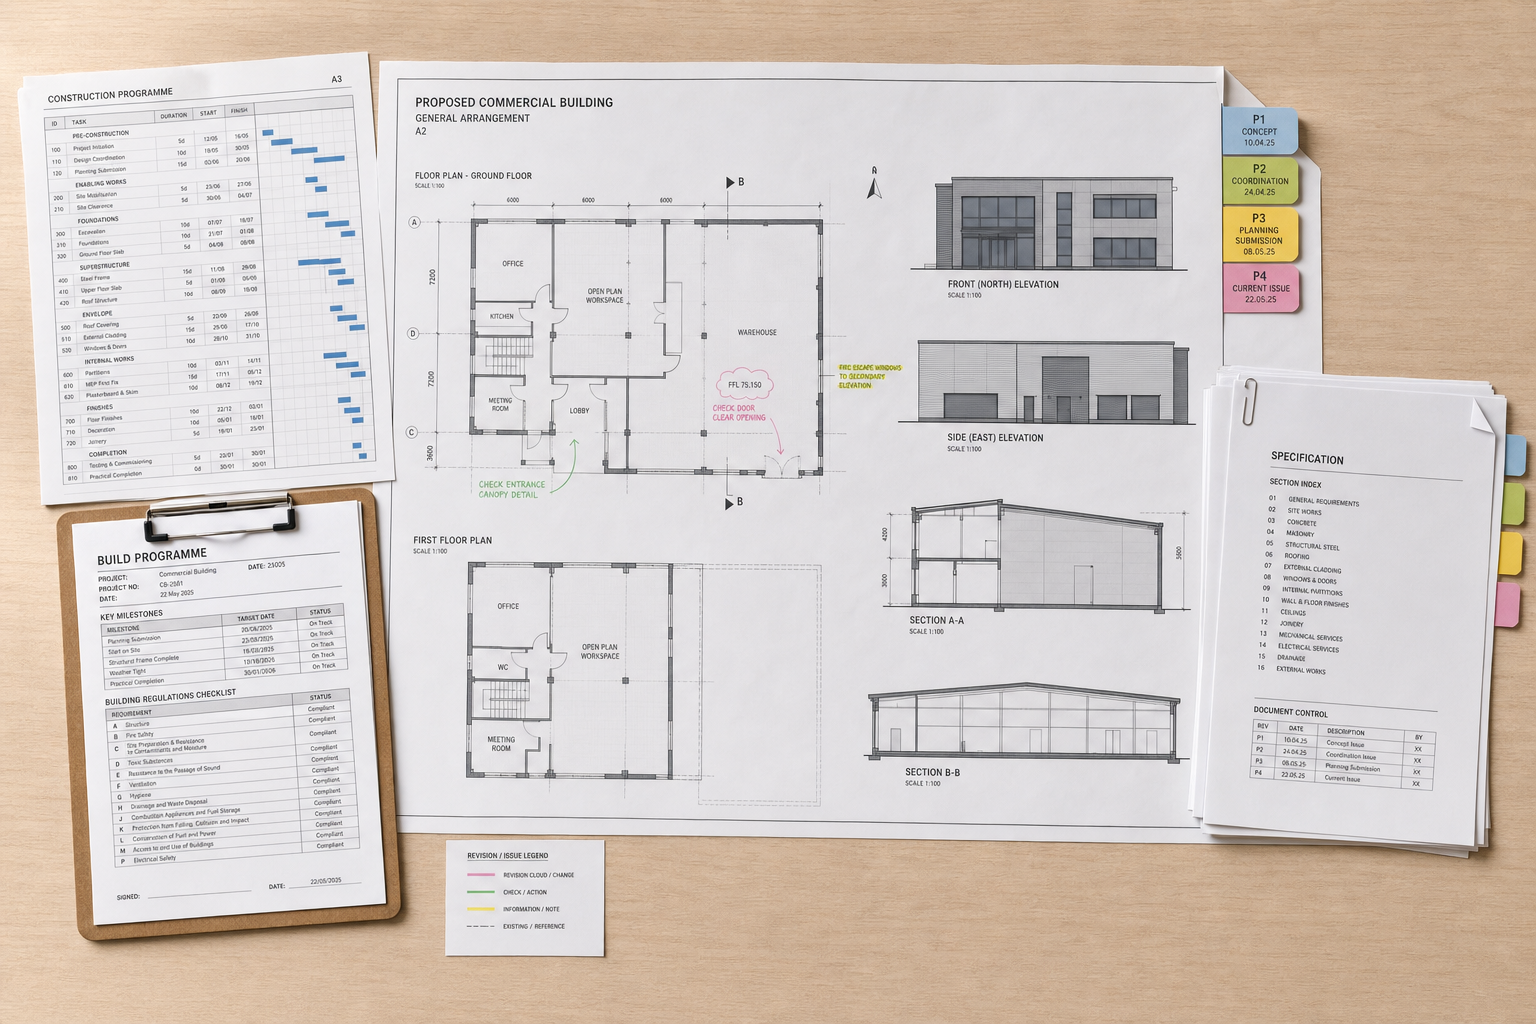
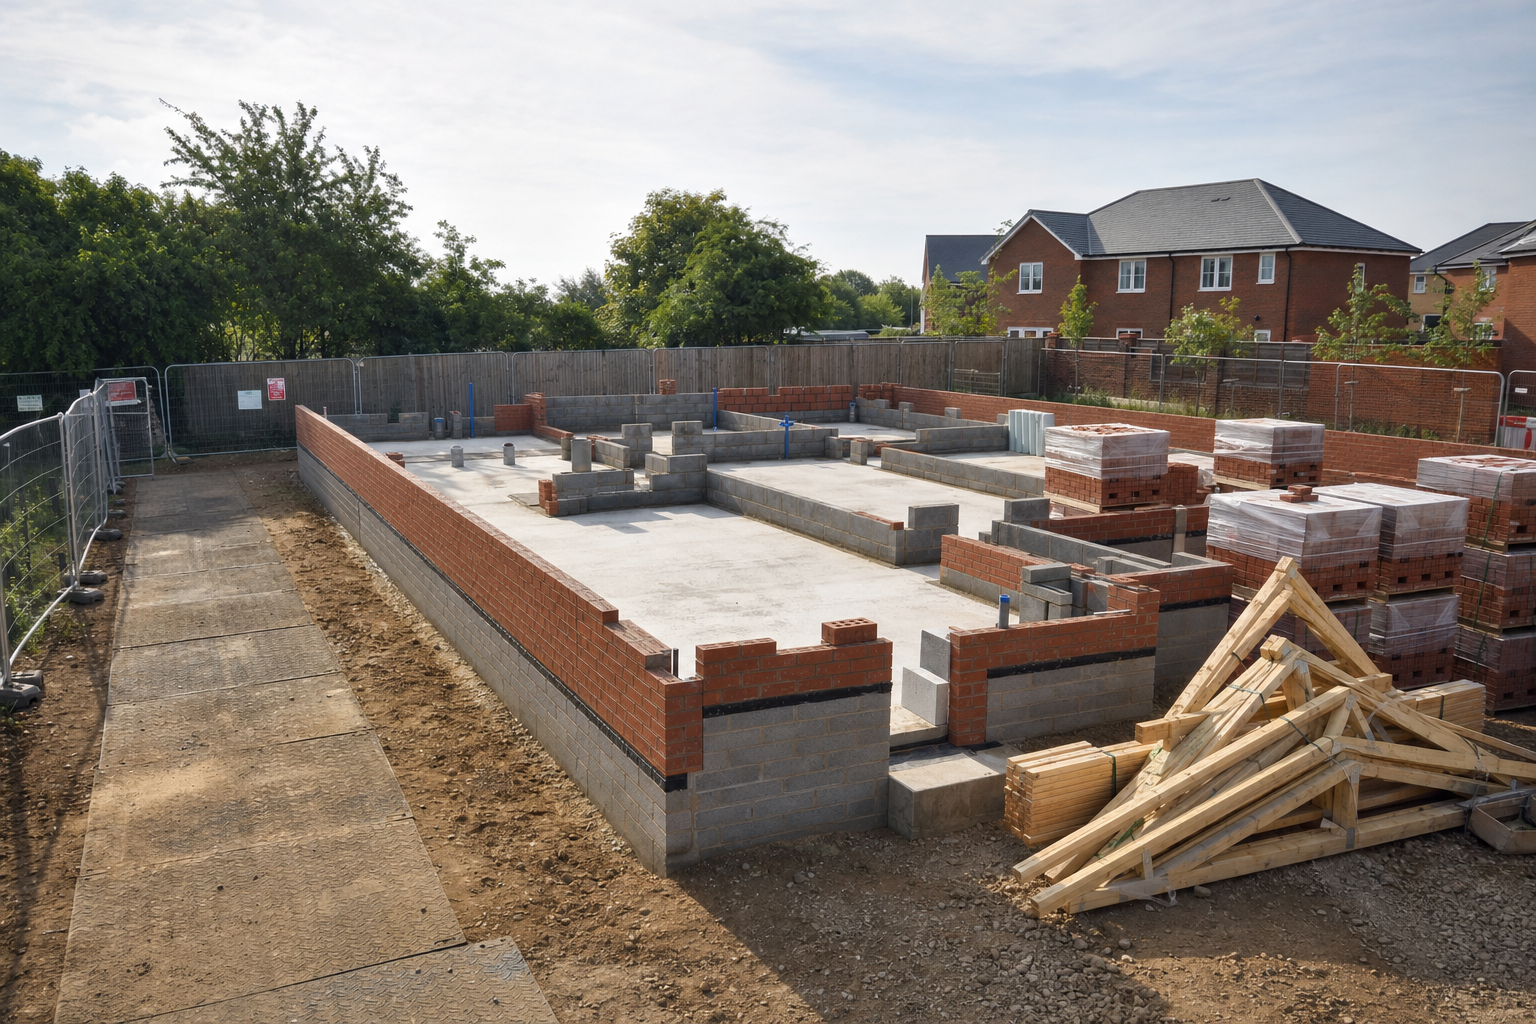
Programme, access and specification all affect the build
Ground conditions, drainage, site access, utility connections and design complexity can all change how a new build needs to be planned. We keep those practical issues in view while the structural and finishing stages move forward, so later trades are working to the same intent as the earlier ones.
Choosing R W Spencer & Son Ltd means the project can be discussed in terms of room layouts, heating, electrical provision, storage and external works as well as the main shell. R W Spencer & Son Ltd keeps the build moving toward the home you actually want to live in.
Frequently asked questions
What information should be ready before a new build starts?
Approved drawings and a clear specification make a huge difference. Planning conditions, structural details, room layouts, finish levels and utility plans all help shape the programme. The more settled those decisions are early on, the easier it is to keep each stage moving without constant changes rippling through the build.
Why do ground conditions matter so much?
Because everything sits on what is below. Soil type, water levels, drainage and the condition of the site can affect foundation design, excavation and the order of early work. Those issues are best considered from the outset, rather than discovered halfway through when machinery, materials and later trades are already lined up.
Can you coordinate the build through to internal completion?
Yes, that is one of the strengths of a wider building range. A new home needs structure, roof work, service preparation and internal fit-out to line up properly. We keep sight of how those stages connect, so the finished house follows the intended design instead of drifting as the work progresses.