
More room, less compromise with R W Spencer & Son Ltd
Designed around daily life
We plan the extra space around how you cook, work, gather and relax.
The old and new connect
We think about levels, openings and finishes so the house still feels whole.
Big decisions made early
Drainage, light and heating are considered before they become awkward fixes.
Extra room without leaving the home you like
An extension makes sense when the house is too tight but the location still suits you. We build rear, side, wraparound, single-storey and two-storey extensions, shaping the choice around plot space, planning limits and the rooms you want to gain.
Many projects start with a boxed-in kitchen, a missing dining area or the need for a proper bedroom or work space. With R W Spencer & Son Ltd, we look at how the new structure will change the whole house, so the extra area feels useful, connected and worth the disruption.

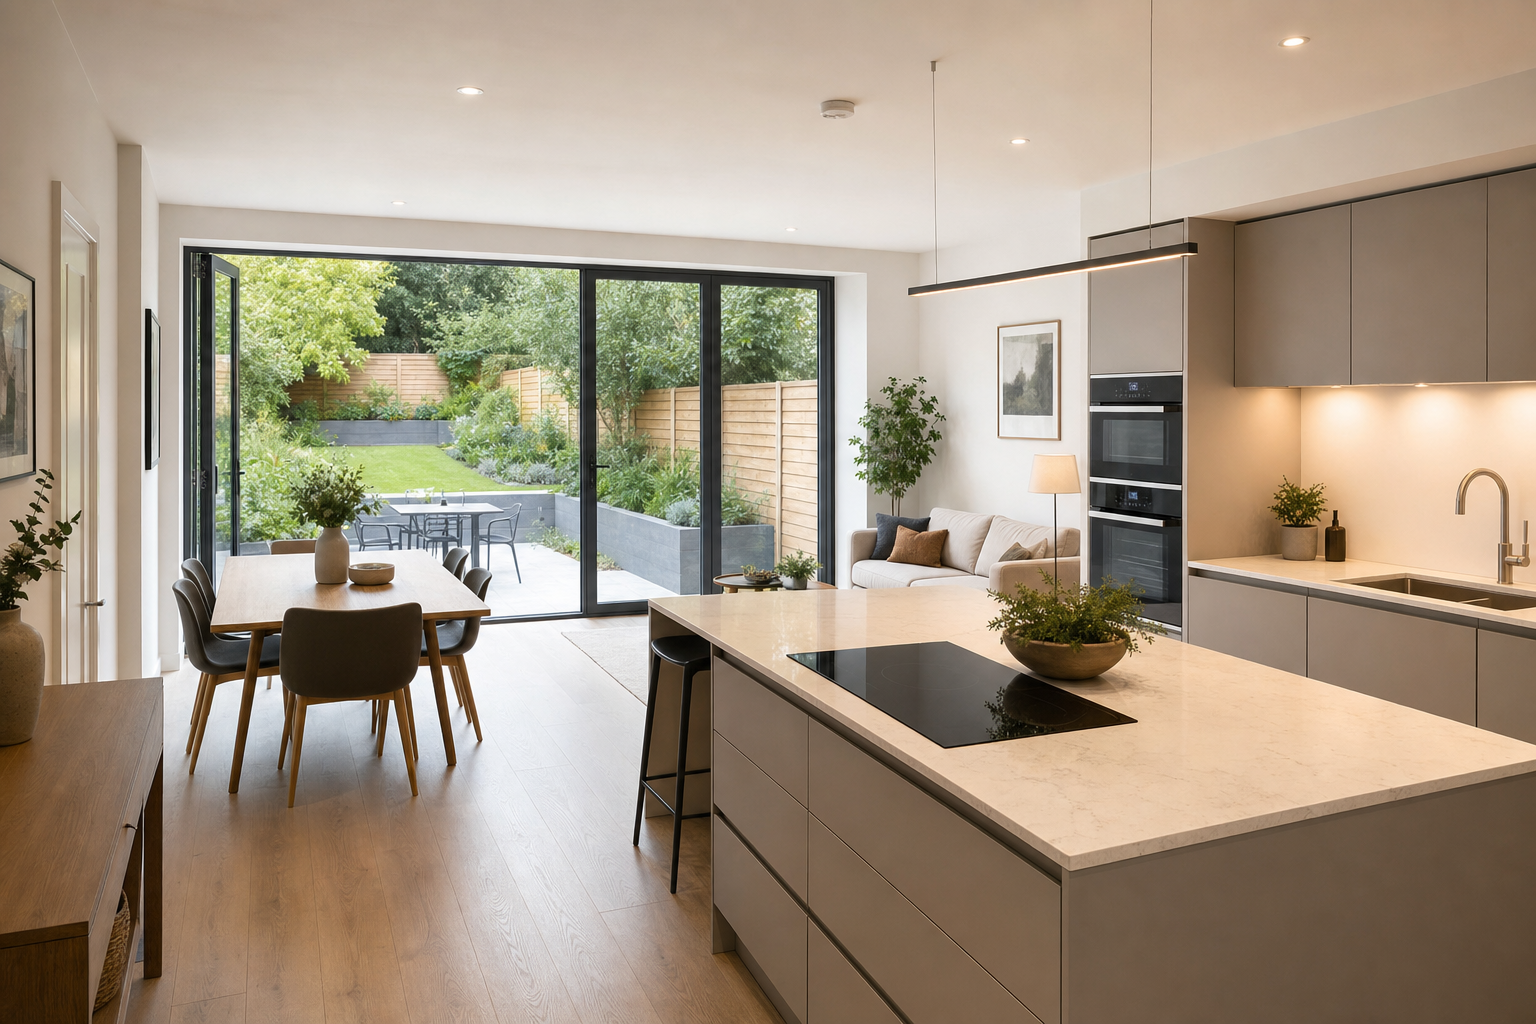
Planned from drawings through to final finish
The smooth jobs are usually the ones thought through early. We plan the sequence from drawings and approvals through excavation, foundations, structure, roofing, services, openings and internal finishes, while keeping an eye on access, drainage, daylight, heating and insulation.
Choosing R W Spencer & Son Ltd means you get one building team that understands how those parts affect each other. R W Spencer & Son Ltd keeps the focus on a finished extension that works properly and does not look like an afterthought stuck onto the back of the house.
Frequently asked questions
Which type of extension suits my house best?
That depends on the space around your property, the rooms you need and how the new area must connect with the rest of the house. We talk through rear, side, wraparound and two-storey options, then look at access, light and layout so the choice works in practice, not just on paper.
Do extensions always need structural planning first?
A clear design and the right approvals matter before the build starts. Most extension projects need drawings, and some also need structural input and formal approval. We plan the build sequence around that early information so foundations, openings, roofing and services are tackled in the right order.
Can a new extension match the existing house?
Yes, but it needs thought rather than guesswork. We consider how the roof line, wall finish, window positions, floor levels and internal openings will sit against the original building. That helps the extension look settled and stops the join between old and new feeling obvious or clumsy.